
Address
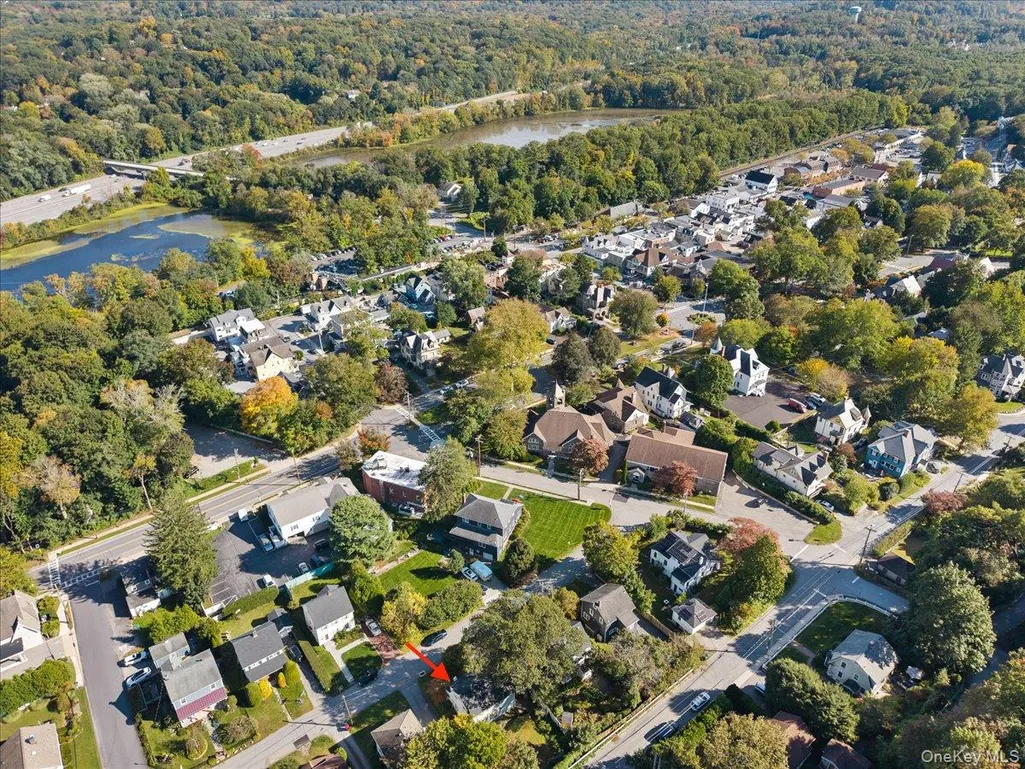
10 North Street, Katonah, NY
Price
$ 799,000
Property Attributes
- MLS#1063955
- TypeSingle Family
- Listing Status Active
- CountyWESTCHESTER
- CityKatonah
- Zip10536
- StyleColonial
- Year Built1920
- Taxes$ 12290
- Price$ 799,000
- Bedrooms3
- Full Bathrooms2
- Half Bathrooms0
- Sqr Footage1403
- Lot Size0.109 Acres
Data Source:
Listings courtesy of OneKey® MLS as distributed by MLS GRID
Property Description
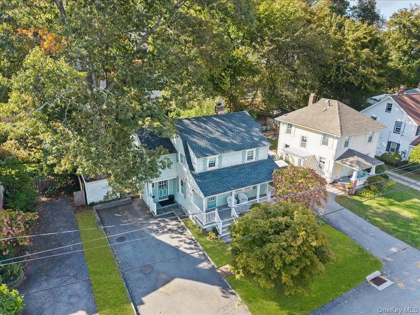
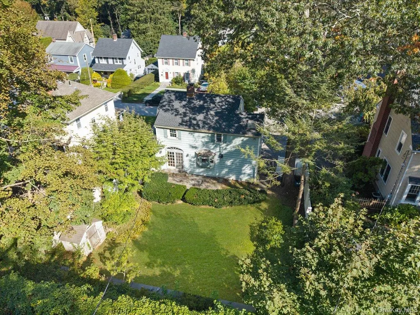
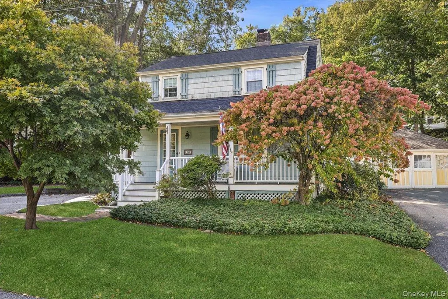
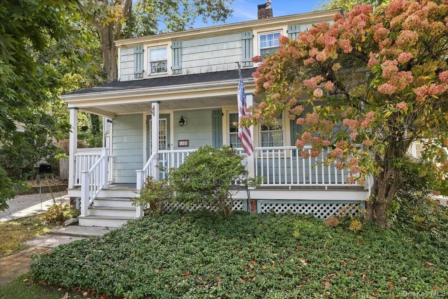
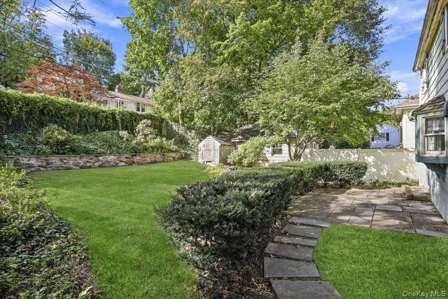
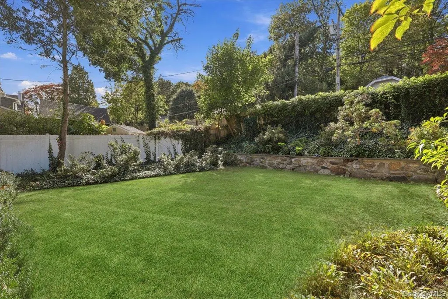
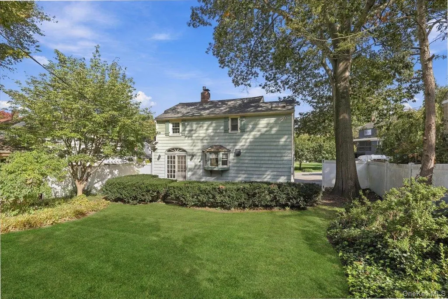
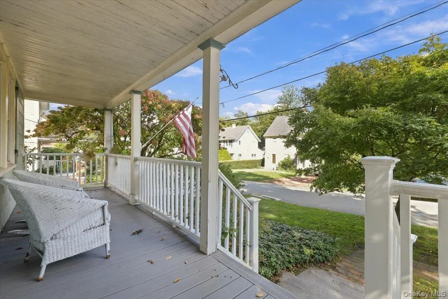
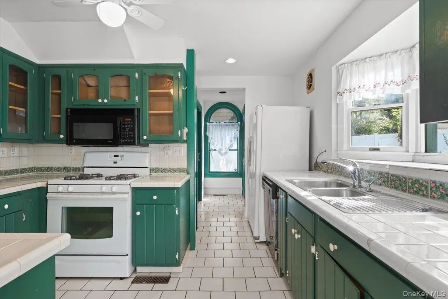
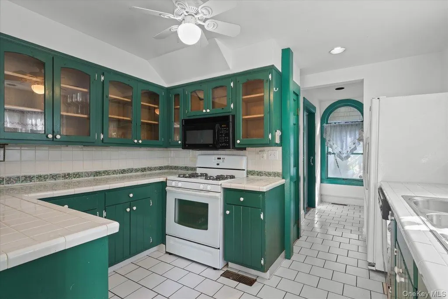
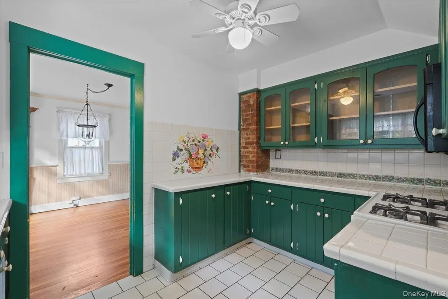
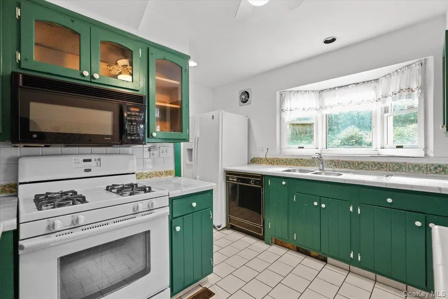
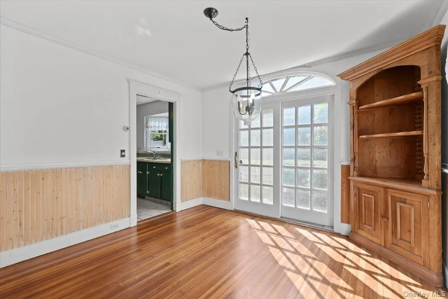
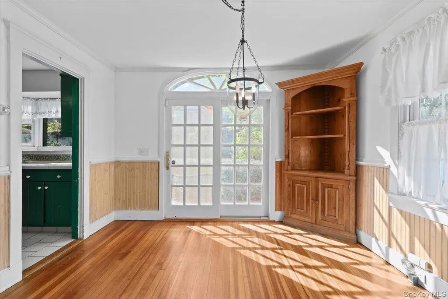
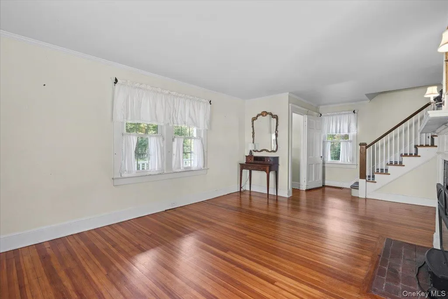
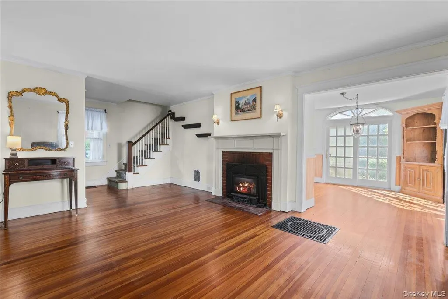
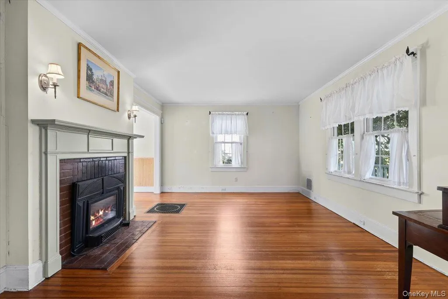
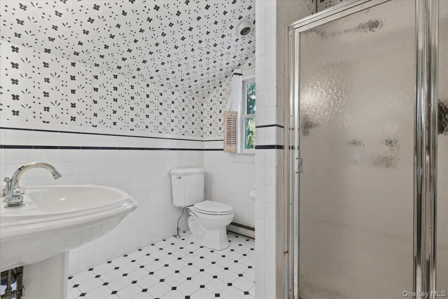
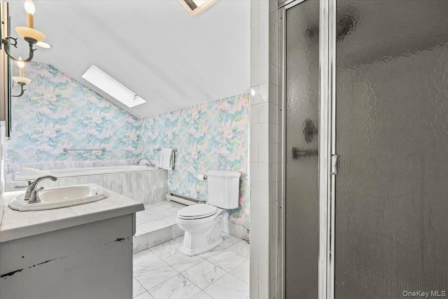
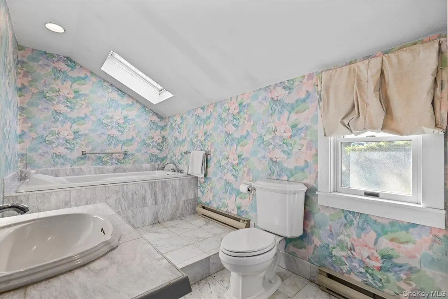
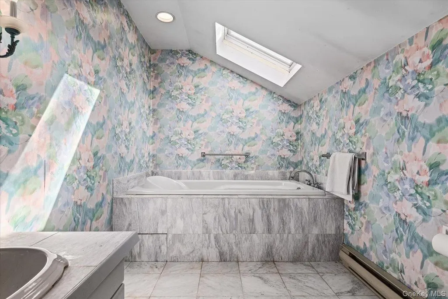
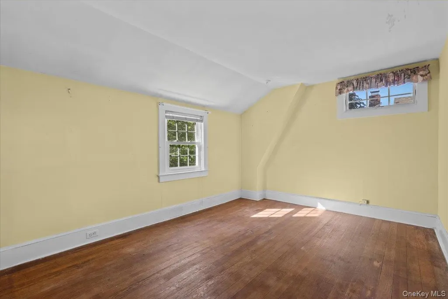
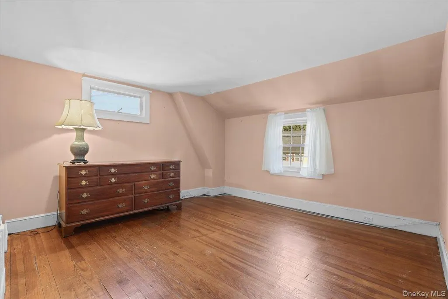
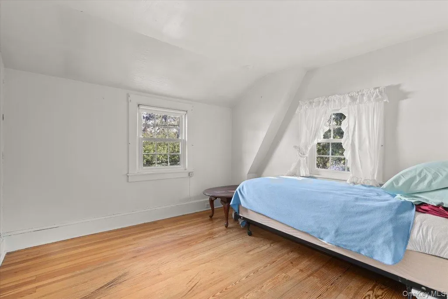
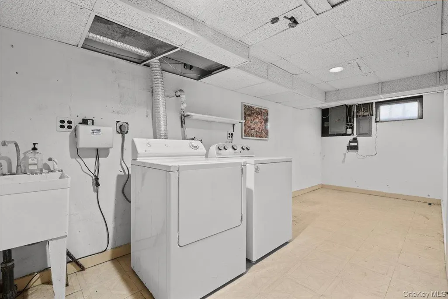
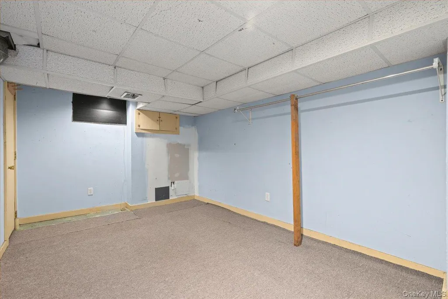
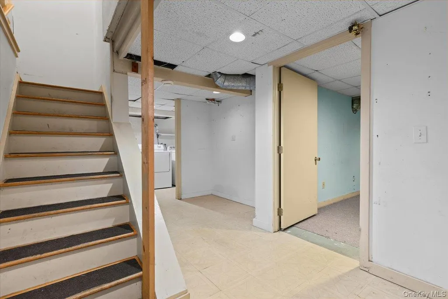
Welcome to 10 North St., a charming Dutch Colonial with a beautiful covered front porch, classic architectural character, and wood floors throughout. A double-door front entrance helps keep the home cozy and warm. The living room features a gas fireplace with a built-in blower, creating a comfortable gathering space. In the dining room, a sliding glass door opens onto a spacious deck, offering an inviting setting for outdoor dining and relaxing. Fencing and surrounding bushes provide privacy at the secluded rear of the home. Upstairs, three bedrooms, each with a closet, are complemented by two full bathrooms. The basement includes a washer and dryer, a GE water heater supplied by municipal gas service, a brand-new 275-gallon Roth oil tank, and a Thermo Pride gas boiler. Home has central air conditioning! With its covered front porch, spacious rear deck, and private outdoor setting, this Dutch Colonial offers charm and comfortable indoor and outdoor living.
| Elementary School | Middle School | High School |
|---|---|---|
| Katonah Elementary School | John Jay Middle School | John Jay High School |
| Price History | |
|---|---|
| 10/18/2026 | Listed $799,000 |
General Features
| Sewer | Septic Tank |
|---|---|
| Heating | Oil |
| Cooling | Central Air |
| Utilities | Cable Available,Electricity Connected,Natural Gas Connected,Water Connected |
| Appliances | Oven,Refrigerator |
| Architectural Style | Colonial |
| Construction Materials | Wood Siding |
| Year Built | 1920 |
| Property Subtype | Single Family Residence |
| Tax Year | 2026 |
| Parcel Number | 2000-049-015-00003-000-0036 |
| County | Westchester County |
| Property Type | Residential |
| HOA | No |
| Garage Y/N | No |
| Total Rooms | 6 |
| Full Baths | 2 |
| High School | John Jay High School |
| City | Bedford |
| Senior Community Y/N | No |
| High School District | Katonah-Lewisboro |
| Carport Y/N | No |
| Elementary School | Katonah Elementary School |
| Property Attached Y/N | No |
| Tax Annual Amount | 12290.75 |
| Middle/Junior High School | John Jay Middle School |
| Building Area Units | Square Feet |
| Standard Status | Active |
| Middle/Junior School District | Katonah-Lewisboro |
| Elementary School District | Katonah-Lewisboro |
| Tax Assessed Value | 42890 |
| Virtual Tour | https://my.matterport.com/show/?m=yswK5Kfuph5 |
| PostalCity | Katonah |
| AttributionContact | 914-263-0345 |
| Listing Appliances | Oven, Refrigerator |
Interior Features
| Interior Amenities | Original Details |
|---|---|
| Basement | Storage Space |
| Flooring | Wood |
| Total Fireplaces | 1 |
| Fireplace Features | Electric,Gas |
| Basement Features | Storage Space |
| Basement (Y/N) | Yes |
| Total Bedrooms | 3 |
| Total Baths | 2 |
| General Features | Original Details |
Exterior Features
| Parking Features | Driveway |
|---|---|
| Water Source | Public |
| Parking Features | Driveway |
| Waterfront Y/N | No |
| Horse Y/N | No |
Amenities
- Foreclosure
- Views
- Short Sale
- New Construction
- Adult 55+
- Lease To Own
- No HOA Fees
- Furnished
- Primary On Main
- Air Conditioning
- Seller Finance
- Green
- Fixer Upper
- Horse
- Golf
- Fireplace
- Deck
- Garage
- Basement
- Pool
Property vs Single Family Average in 10536
Price
Taxes
Year Built
Visits
 Based on information from California Regional Multiple Listing Service, Inc. as of November 8, 2026 11:21 PM UTC This information is for your personal, non-commercial use and may not be used for any purpose other than to identify prospective properties you may be interested in purchasing. Display of MLS data is usually deemed reliable but is NOT guaranteed accurate by the MLS. Buyers are responsible for verifying the accuracy of all information and should investigate the data themselves or retain appropriate professionals. Information from sources other than the Listing Agent may have been included in the MLS data. Unless otherwise specified in writing, Broker/Agent has not and will not verify any information obtained from other sources. The Broker/Agent providing the information contained herein may or may not have been the Listing and/or Selling Agent.
 This information is deemed reliable but not guaranteed. You should rely on this information only to decide whether or not to further investigate a particular property. BEFORE MAKING ANY OTHER DECISION, YOU SHOULD PERSONALLY INVESTIGATE THE FACTS (e.g.square footage and lot size) with the assistance of an appropriate professional. You may use this information only to identify properties you may be interested in investigating further. All uses except for personal, non-commercial use in accordance with
 Midwest Real Estate Data (MRED) All information deemed reliable but not guaranteed. All properties are subject to prior sale, change or withdrawal. Neither listing broker(s) or information provider(s) shall be responsible for any typographical errors, misinformation, misprints and shall be held totally harmless. Listing(s) information is provided for consumer's personal, non-commercial use and may not be used for any purpose other than to identify prospective properties consumers may be interested in purchasing. The data relating to real estate for sale on this website comes in part from the Internet Data Exchange program of the Multiple Listing Service. Real estate listings held by brokerage firms other than Sales may be marked with the Internet Data Exchange logo and detailed information about those properties will include the name of the listing broker(s) when required by the MLS. Copyright ©2026 All rights reserved.Based on information submitted to the MLS GRID as of November 8, 2026 11:00 PM UTC All data is obtained from various sources and may not have been verified by broker or MLS GRID. Supplied Open House Information is subject to change without notice.
Data is updated as of November 8, 2026 11:00 PM UTC
 OneKey® MLS required Copyright, Source of Data and Disclaimer for IDX display
Information Copyright 2026, OneKey® MLS. All Rights Reserved.
The source of the displayed data is either the property owner or public record provided by non-governmental third parties. It is believed to be reliable but not guaranteed. This information is provided exclusively for consumers' personal, non-commercial use.
The data relating to real estate for sale on this website comes in part from the
