

Address
60 Peebles Lane, Burlingham, NY
Price
$ 74,999
Property Attributes
- MLS#1050675
- TypeSingle Family
- Listing Status Active
- CountySULLIVAN
- CityBurlingham
- NeighborhoodRiverside MHP
- Zip12722
- Style
- Year Built2026
- Price$ 74,999
- Bedrooms3
- Full Bathrooms1
- Half Bathrooms0
- Sqr Footage853
Data Source:
Listings courtesy of OneKey® MLS as distributed by MLS GRID
Property Description
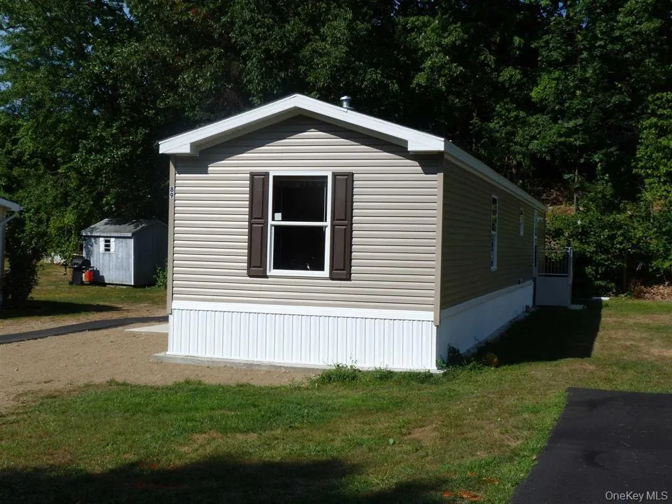
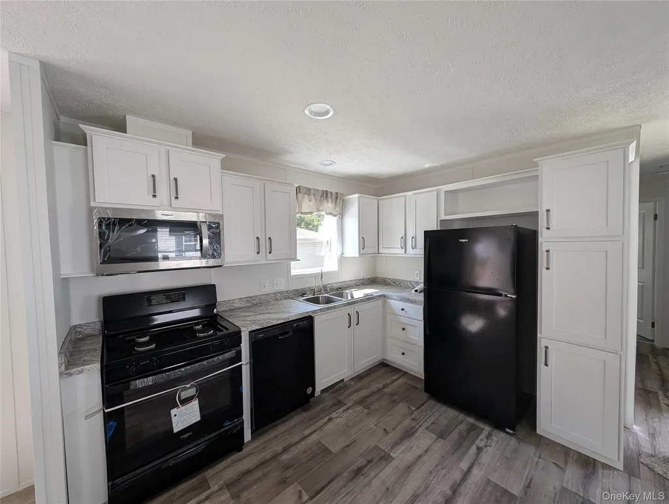
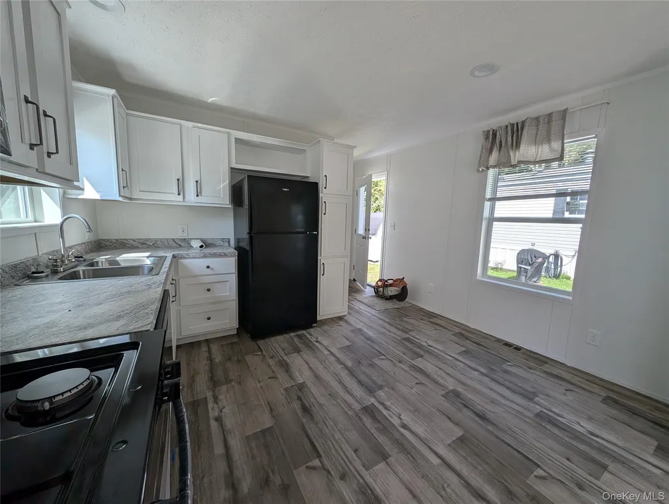
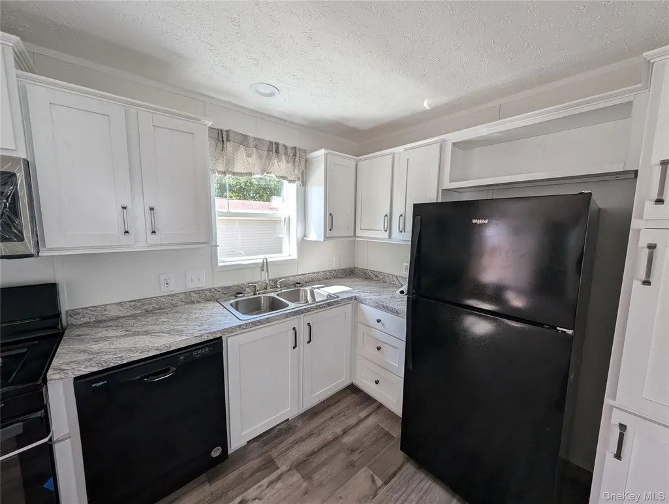
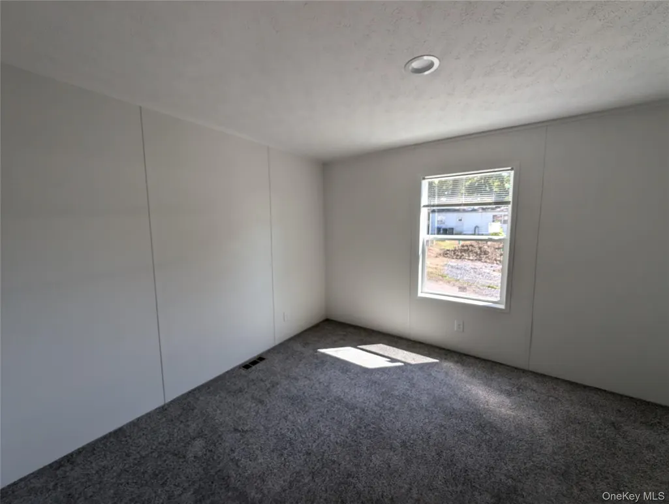
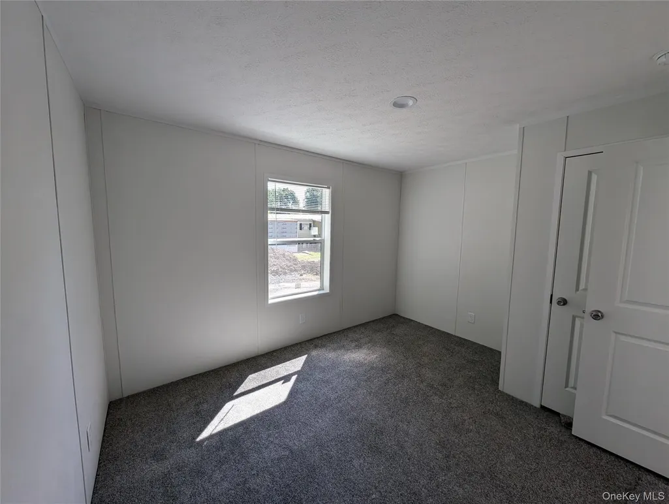
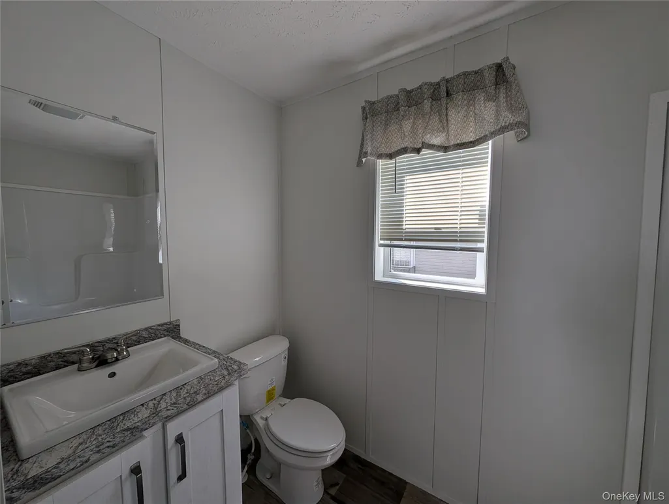
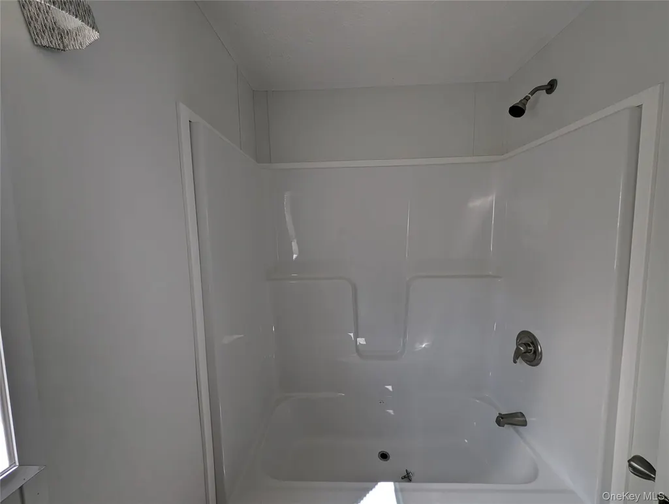
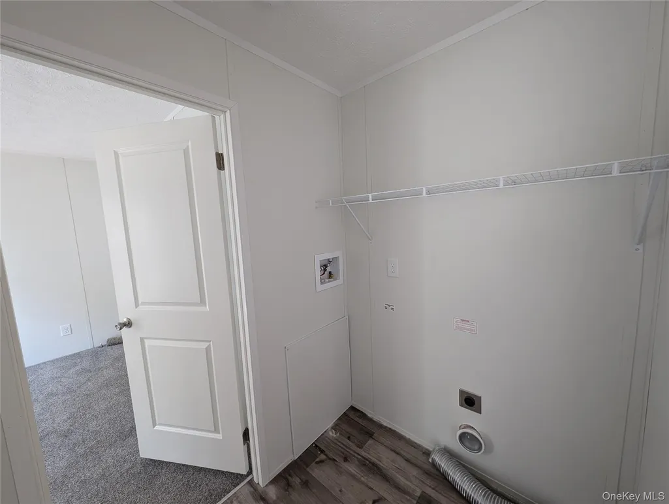
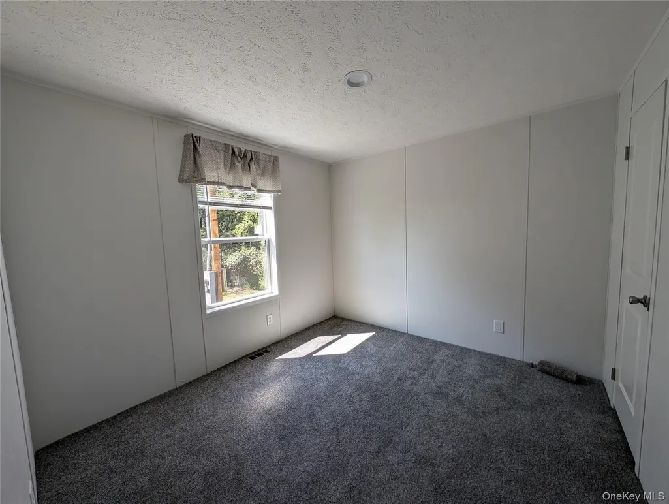
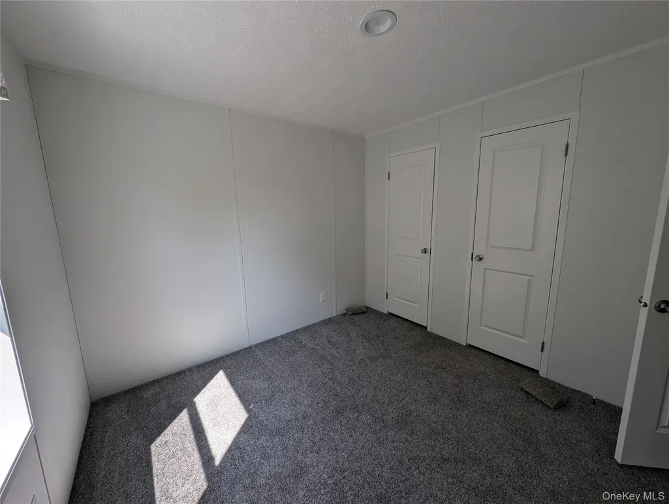
Enjoy comfort, convenience, and affordability in this brand-new, 853-square-foot manufactured home coming soon to the desirable Riveredge community in the Pine Bush School District! Sage green siding, a black roof and shutters, and white doors and trim create charming curb appeal, while the bright, open layout offers a crisp, contemporary feel inside. The kitchen features white shaker-style cabinets, black hardware and appliances, a double stainless steel sink, a pantry cabinet, and abundant cabinet and counter space. Three bedrooms are situated at opposite ends of the home for added privacy, complemented by one full bathroom, vinyl flooring throughout the main living areas, and carpeting in the bedrooms. Located approximately four miles from Bloomingburg and 12 miles from Middletown, the community offers convenient access to shopping, restaurants, Routes 17 and I-84, regional bus service, and Middletown train connections to NYC. Enjoy nearby hiking trails, birdwatching and nature walks at the Bashakill Wildlife Management Area, or explore Wurtsboro’s shops and eateries. Please note: Photos show a similar home from the same manufacturer; this home is on order and expected to arrive soon. Don't miss this wonderful opportunity to own a brand-new home!
| Elementary School | Middle School | High School |
|---|---|---|
| Pine Bush Elementary School | Crispell Middle School | Pine Bush Senior High School |
| Price History | |
|---|---|
| 10/9/2026 | Listed $74,999 |
General Features
| Sewer | Other |
|---|---|
| Heating | Forced Air,Propane |
| Cooling | None |
| Utilities | Cable Available,Propane,Sewer Connected,Trash Collection Public,Water Connected |
| Appliances | Dishwasher,Microwave,Oven,Range,Refrigerator |
| HOA Fee | 945 |
| Association Fee Includes | Common Area Maintenance,Other |
| Architectural Style | Other |
| Year Built | 2026 |
| Property Subtype | Manufactured Home |
| Tax Year | 2026 |
| Assoc Fee Paid Per | Monthly |
| County | Sullivan County |
| Property Type | Residential |
| HOA | Yes |
| Subdivision Name | Riverside MHP |
| Garage Y/N | No |
| Total Rooms | 7 |
| Full Baths | 1 |
| Directions | Take route 52 to the Shawangunk Mountain Scenic Byway,make a left onto Burlingham Road/Hwy 7,Left onto Riveredge Park Rd. Make a right and first left onto Peebles. |
| High School | Pine Bush Senior High School |
| City | Mamakating |
| Association Name | Riveredge |
| Senior Community Y/N | No |
| High School District | Pine Bush |
| Carport Y/N | No |
| Elementary School | Pine Bush Elementary School |
| Property Attached Y/N | No |
| Body Type | Single Wide |
| Middle/Junior High School | Crispell Middle School |
| Property Condition | Actual |
| Additional Parcels Y/N | No |
| Structure Type | Manufactured House |
| Building Area Units | Square Feet |
| Standard Status | Active |
| Middle/Junior School District | Pine Bush |
| Elementary School District | Pine Bush |
| PostalCity | Burlingham |
| AttributionContact | 845-562-0050 |
| Listing Appliances | Dishwasher, Microwave, Oven, Range, Refrigerator |
Interior Features
| Interior Amenities | First Floor Bedroom,First Floor Full Bath,Open Floorplan,Washer/Dryer Hookup |
|---|---|
| Basement | None |
| Flooring | Carpet,Linoleum |
| Basement Features | None |
| Basement (Y/N) | No |
| Fireplace Y/N | No |
| Total Bedrooms | 3 |
| Total Baths | 1 |
| General Features | First Floor Bedroom,First Floor Full Bath,Open Floorplan,Washer/Dryer Hookup |
Exterior Features
| Parking Features | Driveway |
|---|---|
| Water Source | Other |
| Total Parking | 2 |
| Parking Spaces | 2 |
| Parking Features | Driveway |
| Foundation Details | Slab |
| Spa | No |
| Building Area Total | 853 |
| Waterfront Y/N | No |
| Horse Y/N | No |
Amenities
- Foreclosure
- Views
- Short Sale
- New Construction
- Adult 55+
- Lease To Own
- No HOA Fees
- Furnished
- Primary On Main
- Air Conditioning
- Seller Finance
- Green
- Fixer Upper
- Horse
- Golf
- Fireplace
- Deck
- Garage
- Basement
- Pool
Property vs Single Family Average in 12722
Price
Year Built
Visits
 Based on information from California Regional Multiple Listing Service, Inc. as of November 8, 2026 11:21 PM UTC This information is for your personal, non-commercial use and may not be used for any purpose other than to identify prospective properties you may be interested in purchasing. Display of MLS data is usually deemed reliable but is NOT guaranteed accurate by the MLS. Buyers are responsible for verifying the accuracy of all information and should investigate the data themselves or retain appropriate professionals. Information from sources other than the Listing Agent may have been included in the MLS data. Unless otherwise specified in writing, Broker/Agent has not and will not verify any information obtained from other sources. The Broker/Agent providing the information contained herein may or may not have been the Listing and/or Selling Agent.
 This information is deemed reliable but not guaranteed. You should rely on this information only to decide whether or not to further investigate a particular property. BEFORE MAKING ANY OTHER DECISION, YOU SHOULD PERSONALLY INVESTIGATE THE FACTS (e.g.square footage and lot size) with the assistance of an appropriate professional. You may use this information only to identify properties you may be interested in investigating further. All uses except for personal, non-commercial use in accordance with
 Midwest Real Estate Data (MRED) All information deemed reliable but not guaranteed. All properties are subject to prior sale, change or withdrawal. Neither listing broker(s) or information provider(s) shall be responsible for any typographical errors, misinformation, misprints and shall be held totally harmless. Listing(s) information is provided for consumer's personal, non-commercial use and may not be used for any purpose other than to identify prospective properties consumers may be interested in purchasing. The data relating to real estate for sale on this website comes in part from the Internet Data Exchange program of the Multiple Listing Service. Real estate listings held by brokerage firms other than Sales may be marked with the Internet Data Exchange logo and detailed information about those properties will include the name of the listing broker(s) when required by the MLS. Copyright ©2026 All rights reserved.Based on information submitted to the MLS GRID as of November 8, 2026 11:00 PM UTC All data is obtained from various sources and may not have been verified by broker or MLS GRID. Supplied Open House Information is subject to change without notice.
Data is updated as of November 8, 2026 11:00 PM UTC
 OneKey® MLS required Copyright, Source of Data and Disclaimer for IDX display
Information Copyright 2026, OneKey® MLS. All Rights Reserved.
The source of the displayed data is either the property owner or public record provided by non-governmental third parties. It is believed to be reliable but not guaranteed. This information is provided exclusively for consumers' personal, non-commercial use.
The data relating to real estate for sale on this website comes in part from the
