
Waterfront
Address
3224 Ann Street, Hempstead, NY
Price
$ 1,625,000
Property Attributes
- MLS#1049779
- TypeSingle Family
- Listing Status Active
- CountyNASSAU
- CityHempstead
- Zip11510
- StyleSplit Level
- Year Built1974
- Taxes$ 17610
- Price$ 1,625,000
- Bedrooms4
- Full Bathrooms2
- Half Bathrooms1
- Sqr Footage2552
- Lot Size0.206 Acres
Data Source:
Listings courtesy of OneKey® MLS as distributed by MLS GRID
Property Description
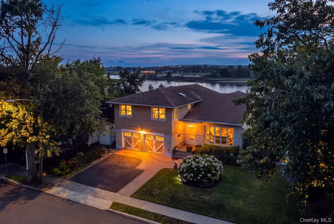
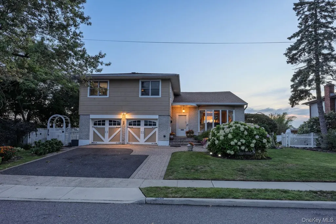
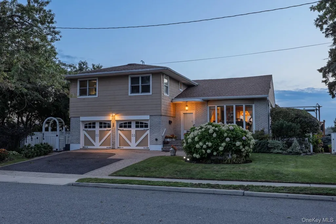
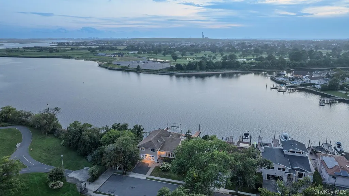
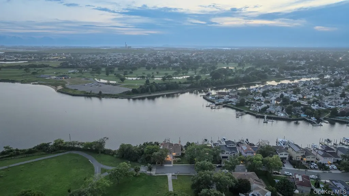
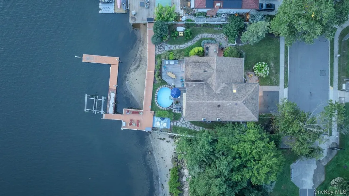
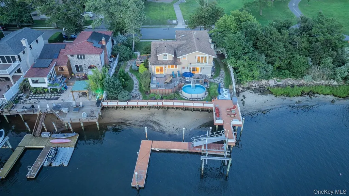
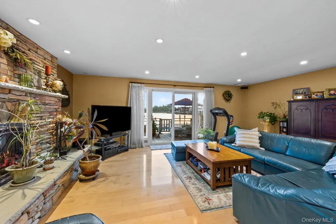
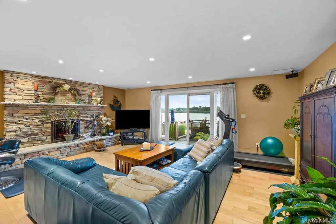
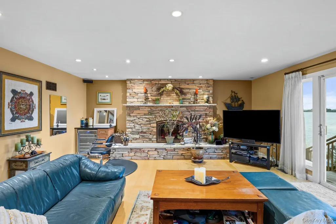
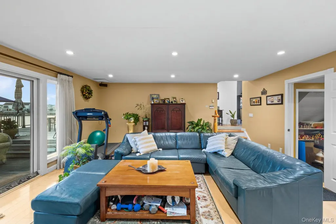
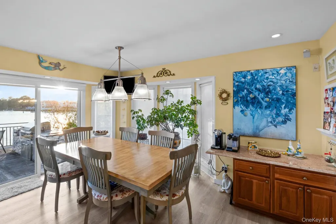
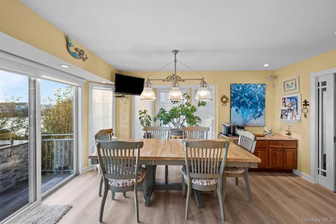
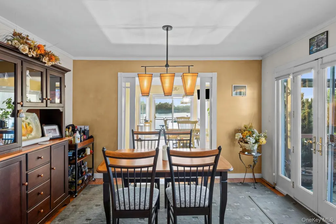
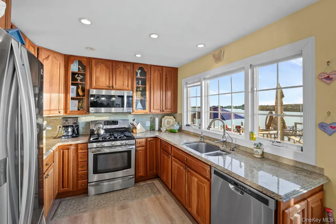
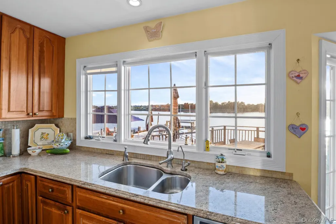
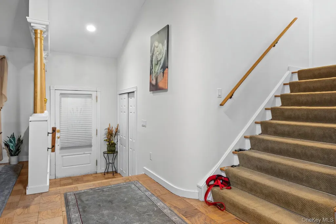
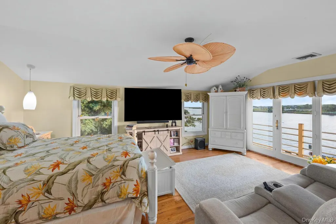
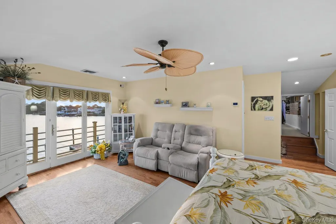
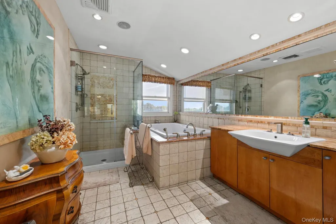
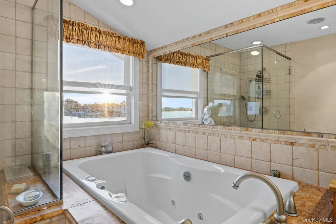
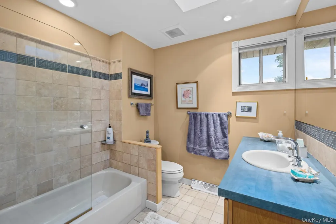
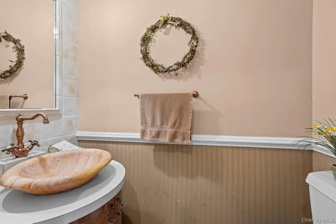
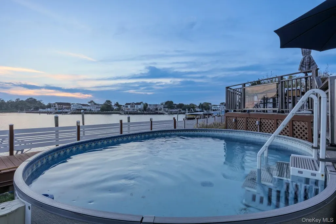
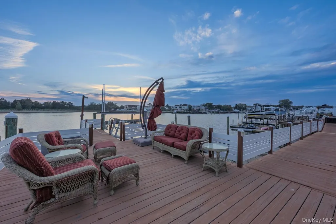
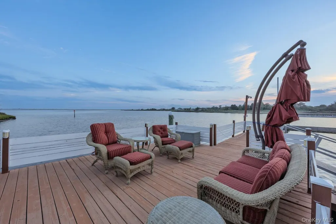
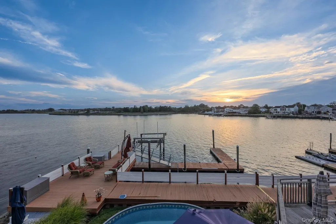
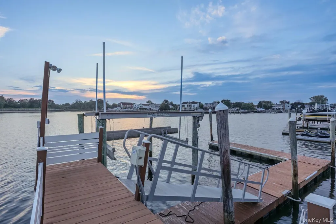
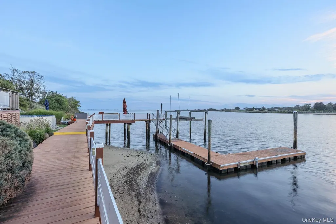
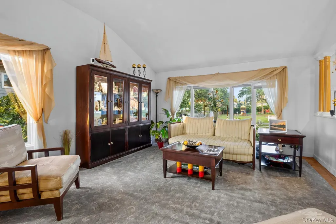
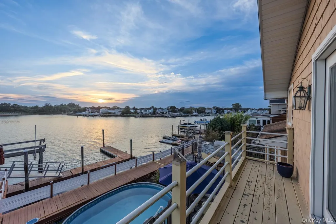
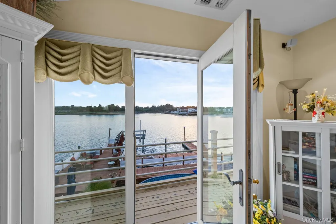
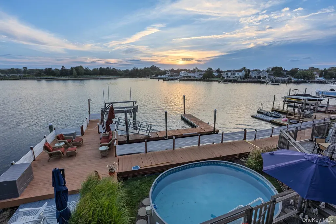
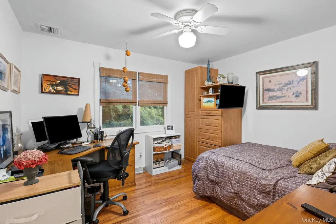
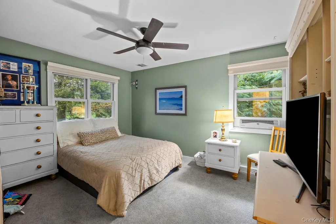
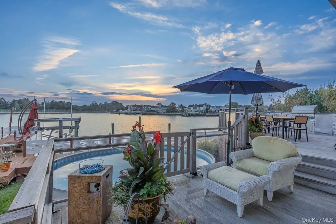
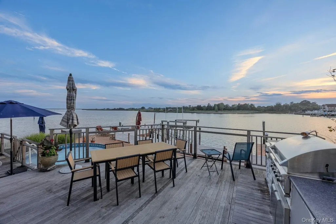
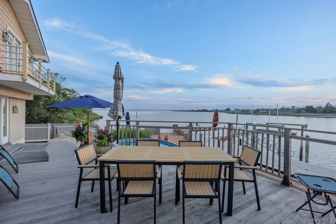
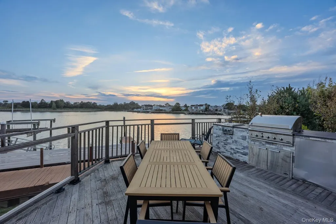
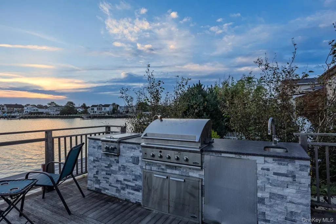
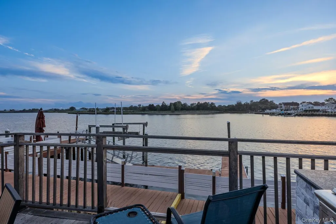
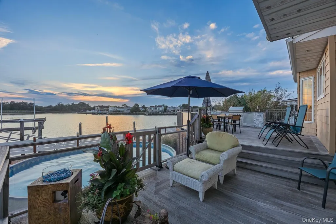
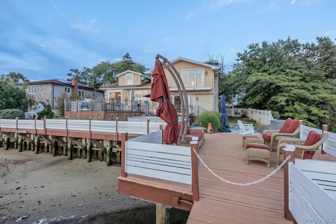
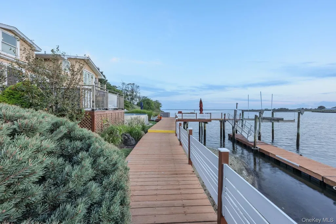
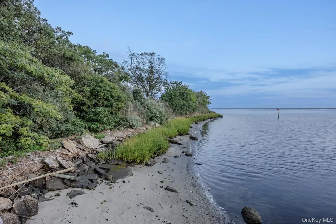
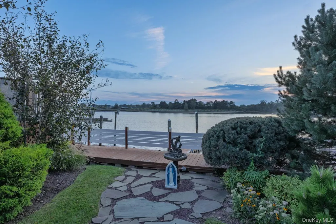
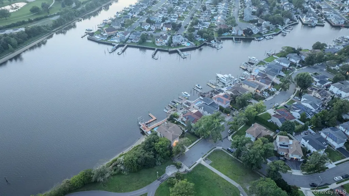
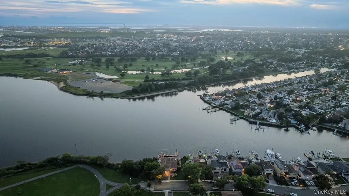
A truly one-of-a-kind waterfront retreat on an oversized lot, tucked at the end of a quiet dead-end street and wrapped by parkland on three sides. With no through traffic and green space in every direction, this is privacy that rarely comes to market on the South Shore. This 4-bedroom, 2.5-bath split level opens to a fully decked backyard with spectacular views of Parsonage Cove. Boaters will appreciate the boat lift, room for additional boat storage, and a marine bulkhead (10 yrs) — direct access to the cove and the bay beyond from your own yard. Cool off in the above-ground pool, surrounded by lush landscaping kept green by a 7-zone in-ground sprinkler system. Inside, the split-level layout gives you separate living and sleeping levels with room to spread out. The kitchen features granite countertops, and 2-zone heat and AC with smart thermostats keep every level comfortable year-round. The big-ticket items are already handled: 200-amp electric service (updated last year), natural gas forced hot air, central AC and hot water heater (10 yrs), partial roof replacement last year, and municipal sewer. A 2-car garage plus 4-car parking means space for cars, trailers, and toys. Minutes to the Baldwin LIRR station, parkways, shopping, and dining. Bring your boat and start living the Parsonage Cove waterfront life.
| Elementary School | Middle School | High School |
|---|---|---|
| Meadow Elementary School | Baldwin Middle School | Baldwin Senior High School |
| Price History | |
|---|---|
| 9/11/2026 | Listed $1,625,000 |
General Features
| Sewer | Public Sewer |
|---|---|
| Heating | Other |
| Cooling | Central Air |
| Utilities | Electricity Connected,Natural Gas Connected,Phone Connected |
| Appliances | Convection Oven,Dishwasher,Dryer,Gas Oven,Gas Range,Microwave,Refrigerator,Gas Water Heater |
| Garage Spaces | 2 |
| Architectural Style | Split Level |
| Construction Materials | Brick,Frame |
| Year Built | 1974 |
| View | Water,Panoramic |
| Property Subtype | Single Family Residence |
| Tax Year | 2025 |
| Parcel Number | 282089 54.-432-106 |
| Waterfront Features | Waterfront,Bayfront,Bulkhead |
| County | Nassau County |
| Property Type | Residential |
| HOA | No |
| Garage Y/N | Yes |
| Total Rooms | 7 |
| Full Baths | 2 |
| High School | Baldwin Senior High School |
| City | Hempstead |
| Senior Community Y/N | No |
| High School District | Baldwin |
| Carport Y/N | No |
| Elementary School | Meadow Elementary School |
| Property Attached Y/N | No |
| Tax Annual Amount | 17610 |
| Middle/Junior High School | Baldwin Middle School |
| Property Condition | Actual |
| Building Area Units | Square Feet |
| Standard Status | Active |
| Middle/Junior School District | Baldwin |
| Elementary School District | Baldwin |
| Tax Assessed Value | 560 |
| Tax Lot | 106 |
| PostalCity | Baldwin |
| AttributionContact | 631-770-0030 |
| Year Built Effective | 1974 |
| Balcony Y/N | Yes |
| Listing Appliances | Convection Oven, Dishwasher, Dryer, Gas Oven, Gas Range, Microwave, Refrigerator, Gas Water Heater |
Interior Features
| Interior Amenities | Cathedral Ceiling(s),Double Vanity,Eat-in Kitchen,Entrance Foyer,Granite Counters,Formal Dining,High Ceilings,Primary Bathroom,Smart Thermostat |
|---|---|
| Basement | Crawl Space |
| Flooring | Wood |
| Total Fireplaces | 1 |
| Formal Dining | Yes |
| Basement Features | Crawl Space |
| Basement (Y/N) | Yes |
| Fireplace Y/N | Yes |
| Half Baths | 1 |
| Total Bedrooms | 4 |
| Eat-in Kitchen | Yes |
| Total Baths | 3 |
| General Features | Cathedral Ceiling(s),Double Vanity,Eat-in Kitchen,Entrance Foyer,Granite Counters,Formal Dining,High Ceilings,Primary Bathroom,Smart Thermostat |
| Entrance Foyer | Yes |
Exterior Features
| Exterior Amenities | Balcony,Garden,Lighting,Mailbox |
|---|---|
| Parking Features | Garage |
| Water Source | Public |
| Total Parking | 2 |
| Parking Spaces | 2 |
| Parking Features | Garage |
| Foundation Details | Slab |
| Spa | No |
| Building Area Total | 2544 |
| Waterfront Y/N | Yes |
| Other Equipment | Pool Equip/Cover |
| Horse Y/N | No |
| General Features Ext. | Balcony,Garden,Lighting,Mailbox |
Amenities
- Foreclosure
- Views
- Short Sale
- New Construction
- Adult 55+
- Lease To Own
- No HOA Fees
- Furnished
- Primary On Main
- Air Conditioning
- Seller Finance
- Green
- Fixer Upper
- Horse
- Golf
- Fireplace
- Deck
- Garage
- Basement
- Pool
Property vs Single Family Average in 11510
Price
Taxes
Year Built
Visits
 Based on information from California Regional Multiple Listing Service, Inc. as of November 8, 2026 11:21 PM UTC This information is for your personal, non-commercial use and may not be used for any purpose other than to identify prospective properties you may be interested in purchasing. Display of MLS data is usually deemed reliable but is NOT guaranteed accurate by the MLS. Buyers are responsible for verifying the accuracy of all information and should investigate the data themselves or retain appropriate professionals. Information from sources other than the Listing Agent may have been included in the MLS data. Unless otherwise specified in writing, Broker/Agent has not and will not verify any information obtained from other sources. The Broker/Agent providing the information contained herein may or may not have been the Listing and/or Selling Agent.
 This information is deemed reliable but not guaranteed. You should rely on this information only to decide whether or not to further investigate a particular property. BEFORE MAKING ANY OTHER DECISION, YOU SHOULD PERSONALLY INVESTIGATE THE FACTS (e.g.square footage and lot size) with the assistance of an appropriate professional. You may use this information only to identify properties you may be interested in investigating further. All uses except for personal, non-commercial use in accordance with
 Midwest Real Estate Data (MRED) All information deemed reliable but not guaranteed. All properties are subject to prior sale, change or withdrawal. Neither listing broker(s) or information provider(s) shall be responsible for any typographical errors, misinformation, misprints and shall be held totally harmless. Listing(s) information is provided for consumer's personal, non-commercial use and may not be used for any purpose other than to identify prospective properties consumers may be interested in purchasing. The data relating to real estate for sale on this website comes in part from the Internet Data Exchange program of the Multiple Listing Service. Real estate listings held by brokerage firms other than Sales may be marked with the Internet Data Exchange logo and detailed information about those properties will include the name of the listing broker(s) when required by the MLS. Copyright ©2026 All rights reserved.Based on information submitted to the MLS GRID as of November 8, 2026 11:00 PM UTC All data is obtained from various sources and may not have been verified by broker or MLS GRID. Supplied Open House Information is subject to change without notice.
Data is updated as of November 8, 2026 11:00 PM UTC
 OneKey® MLS required Copyright, Source of Data and Disclaimer for IDX display
Information Copyright 2026, OneKey® MLS. All Rights Reserved.
The source of the displayed data is either the property owner or public record provided by non-governmental third parties. It is believed to be reliable but not guaranteed. This information is provided exclusively for consumers' personal, non-commercial use.
The data relating to real estate for sale on this website comes in part from the
